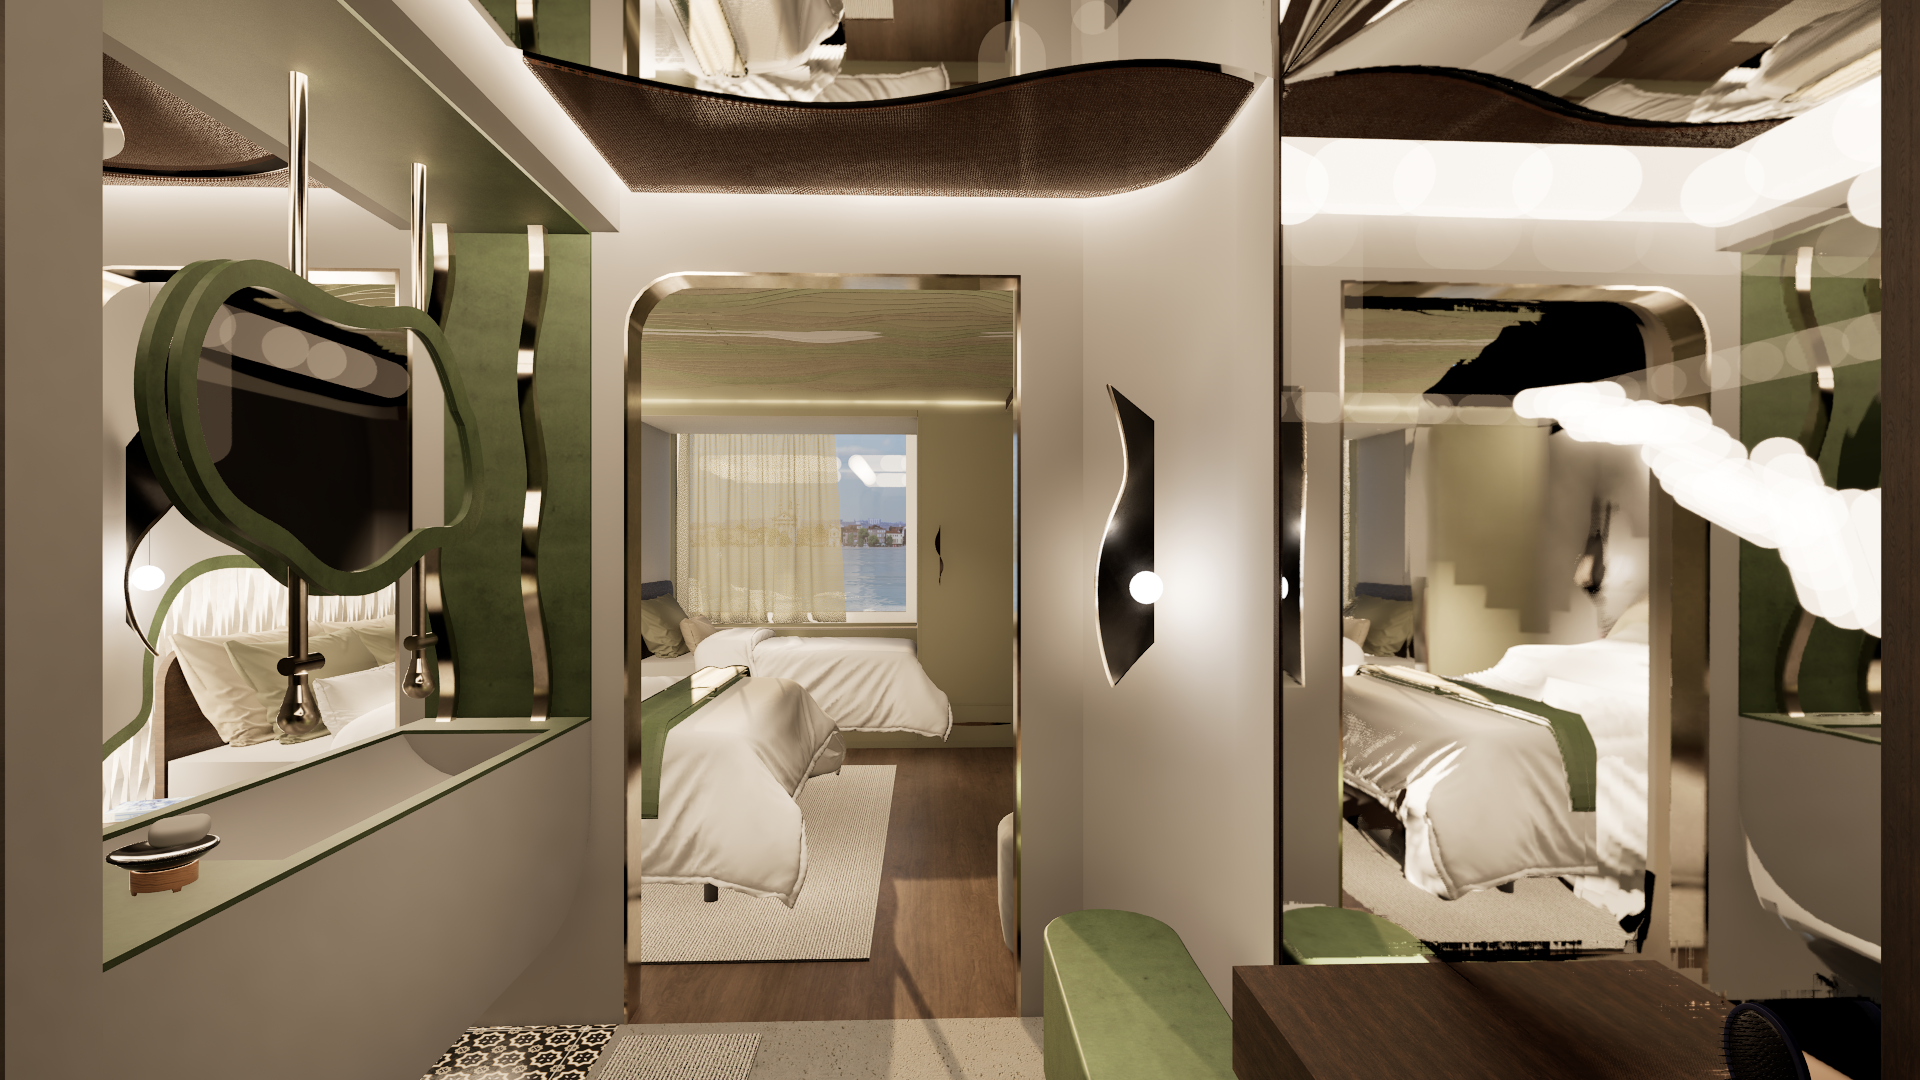
ByBelle Interior Design

Interiors
welcome to


Interior Design • Technical Drawings • 3D Visualisation
Hey!
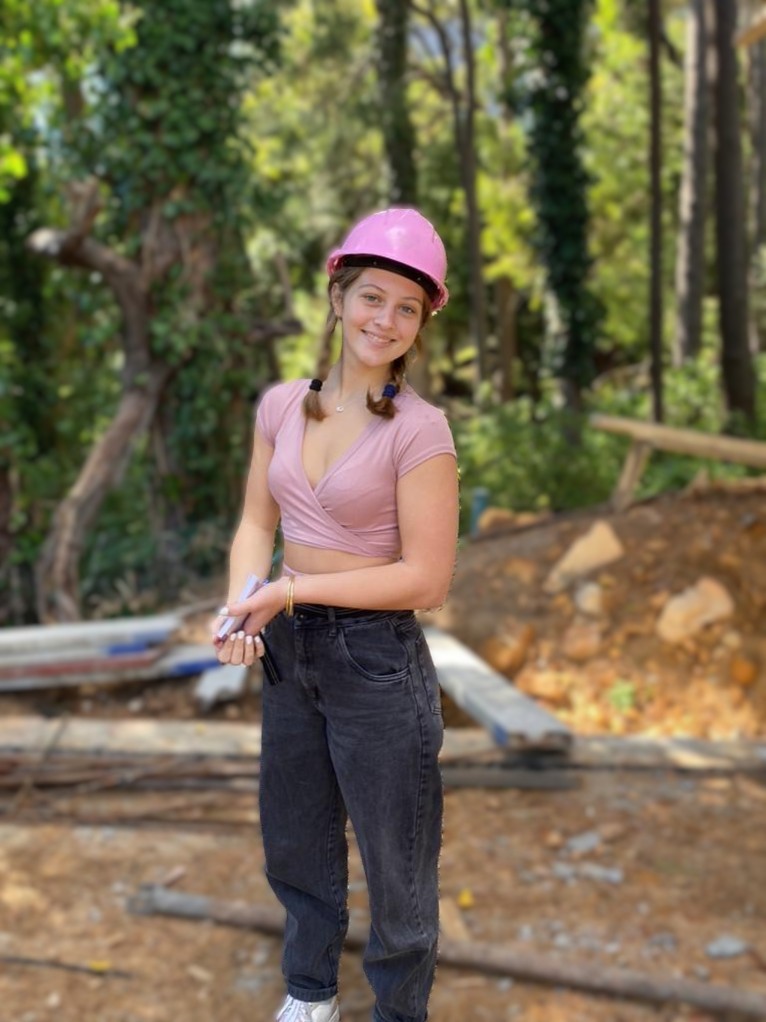
I am Anabelle, an interior design graduate with a passion for visual problem solving. I combine logic and creativity to develop clear, thoughtful design solutions. I work analytically, use 3D design to express ideas, and communicate concepts through strong visual representation.
I enjoy creating spaces that are both beautiful and functional, and I value seeing each project come together as a complete, cohesive design.
I have a goal driven, detail focused approach and enjoy learning new skills when needed. I am adaptable and able to work across different design sectors.
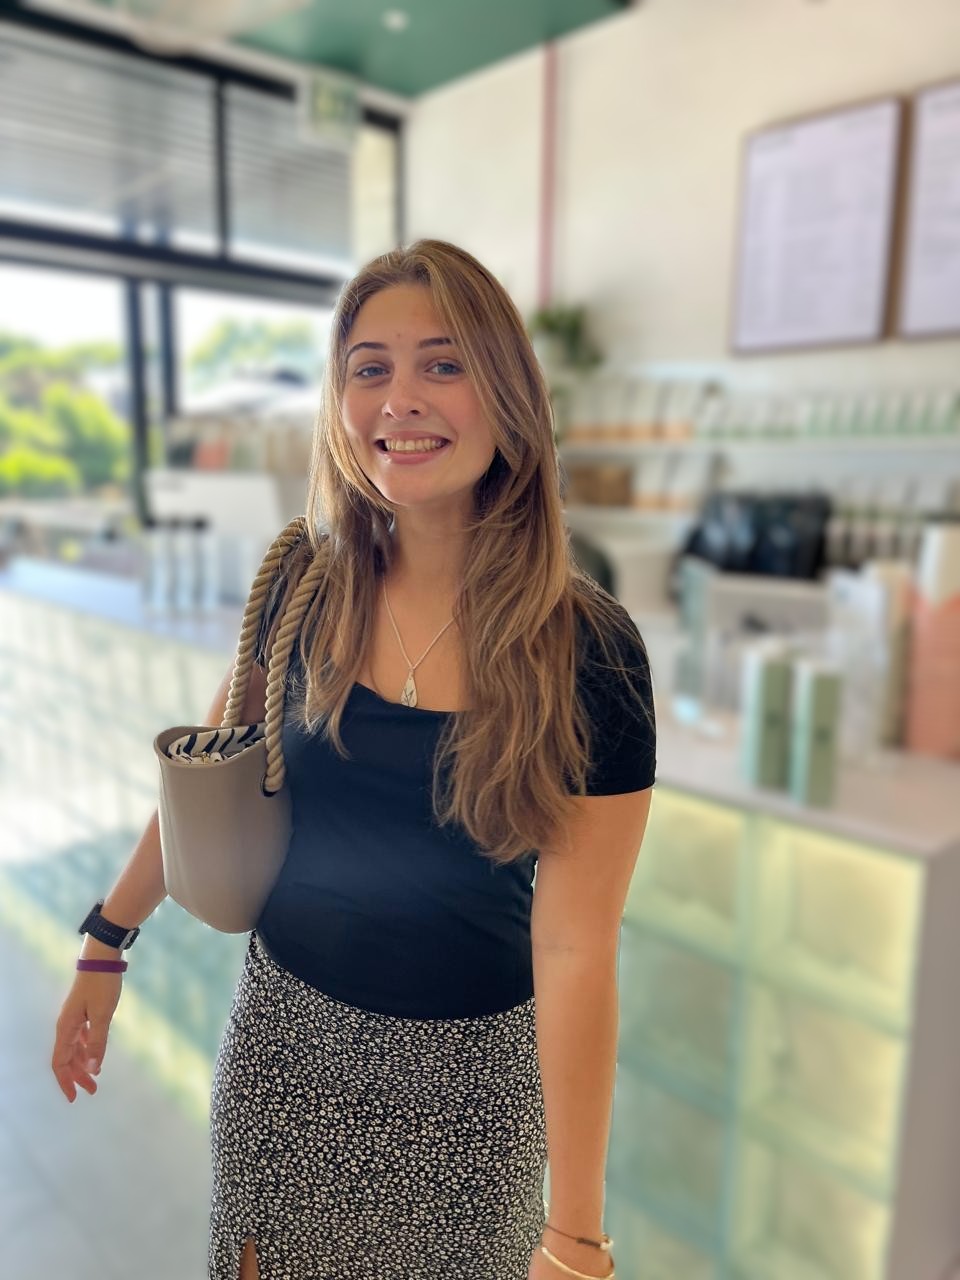
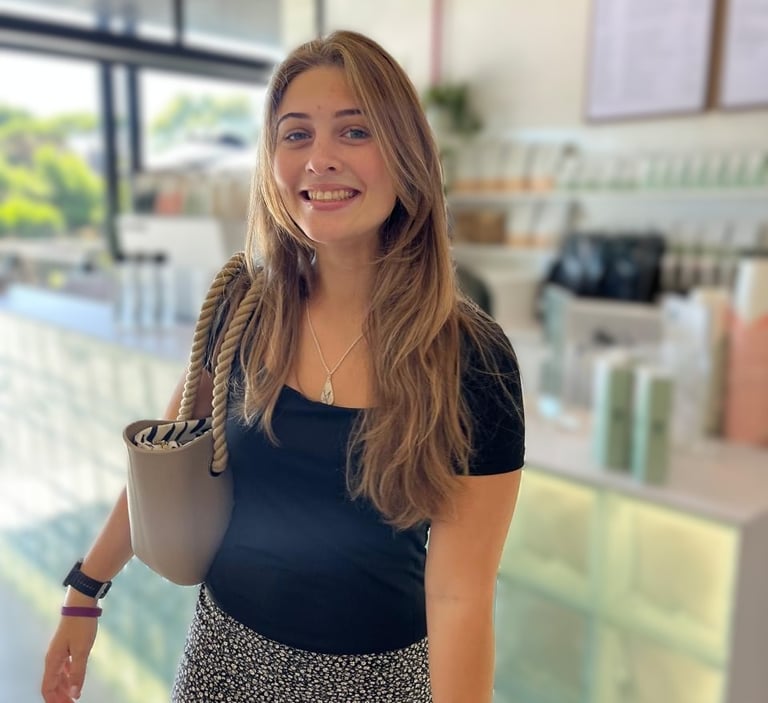
Anabelle Connellan l Interior Designer


I am Anabelle Connellan. I graduated with a 3 year Diploma in Interior Design (Distinction) at BHC School of Design, in Cape Town.
I am passionate about visual problem solving and combining logic alongside creativity to develop thoughtful design solutions.

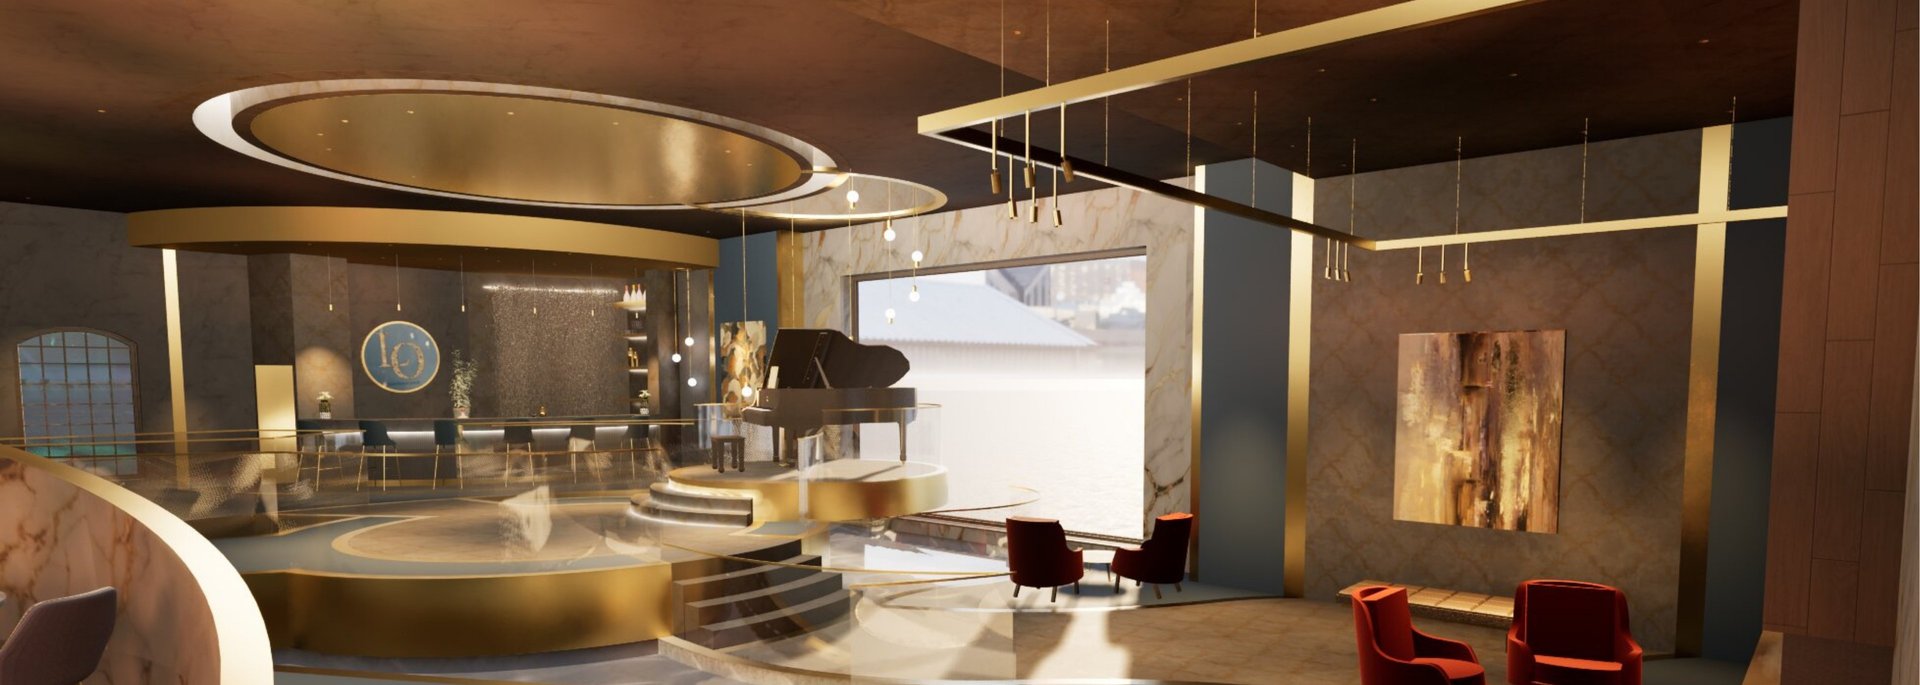
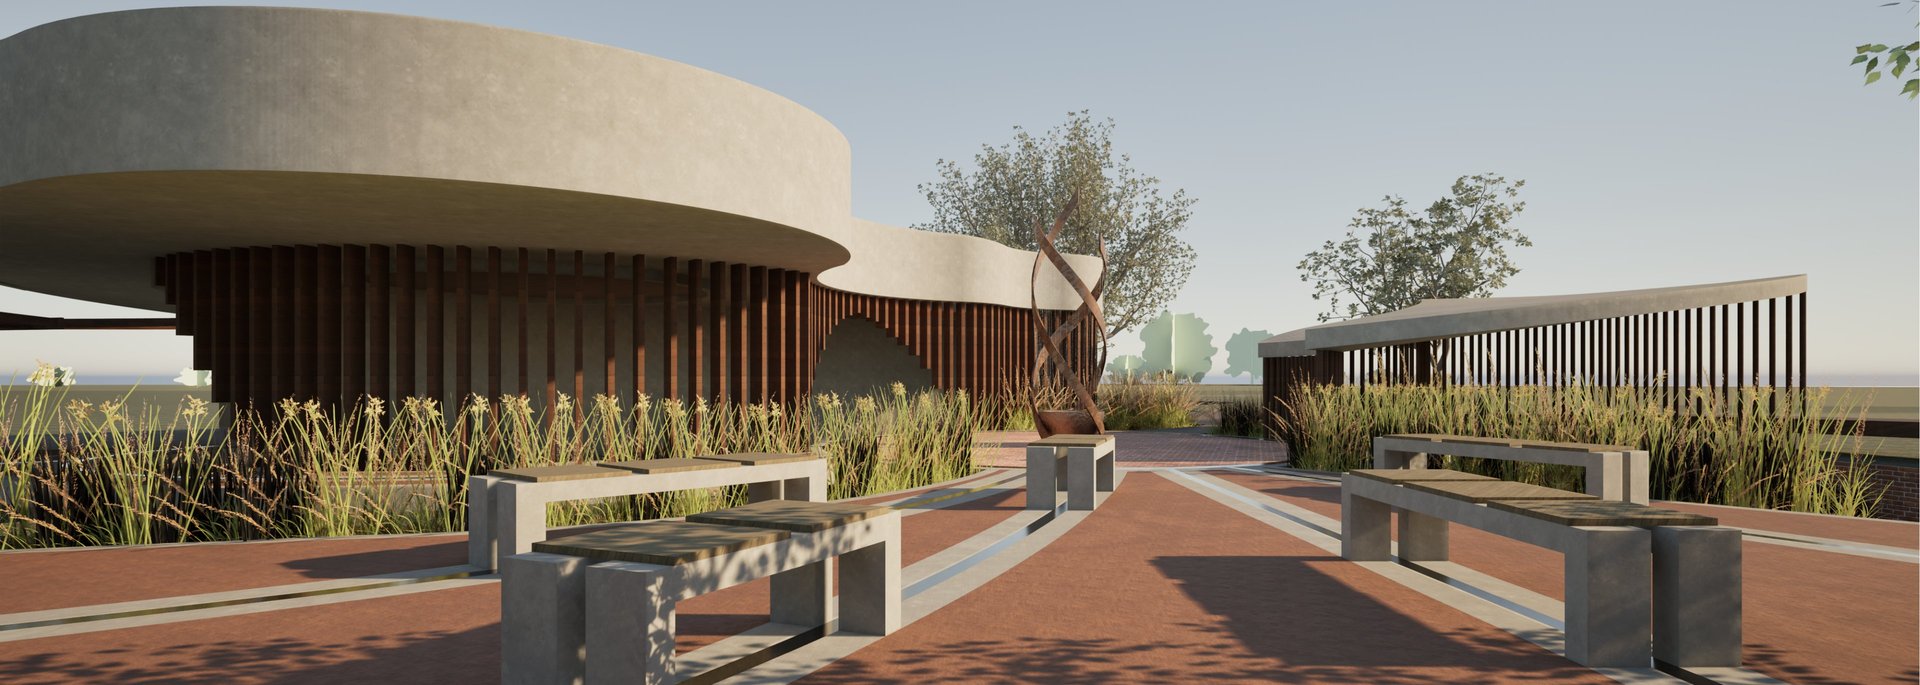

With a strong skill set in using software such as Autocad, Revit, SketchUp and Twinmotion, I create 3D Visualisations, Technical Drawings and Proffesional Documentation to suit any design need.
Based in South Africa, I work remotely with other proffesionals. I am always looking for new opportunities to collaborate with exciting projects.
Software
Skill Set
Autocad
Revit
Twinmotion
SketchUp
Photoshop
Microsoft Suite
Technical Drawings
Floorplans
Elevations
Lighting & Electrical Plans, etc.
3D Modeling & Renders
Mood Boards, Presentations
Joinery Specs
Project Highlights
timeline spanning from 2024 - 2025